
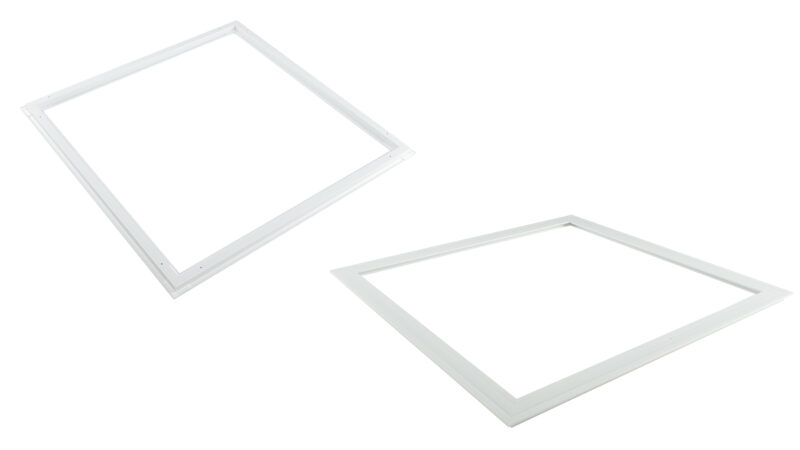
VB Ceiling Access Frame – T
FEATURES
- Seamless Finish
Creates a clean, refined ceiling opening that complements finished interior spaces. - Lightweight PVC Construction
Constructed from high-quality PVC for long-term performance. - Conceals Rough Opening Edges
Helps transform ordinary ceiling cutouts into clean, professionally finished access openings. - Quick Installation
Simple installation method helps reduce labor time. - Easy Maintenance Access
Provides convenient access for inspections, maintenance, repairs, and future upgrades. - Residential & Commercial Applications
Suitable for residential, multifamily, commercial, and institutional applications.
Related products
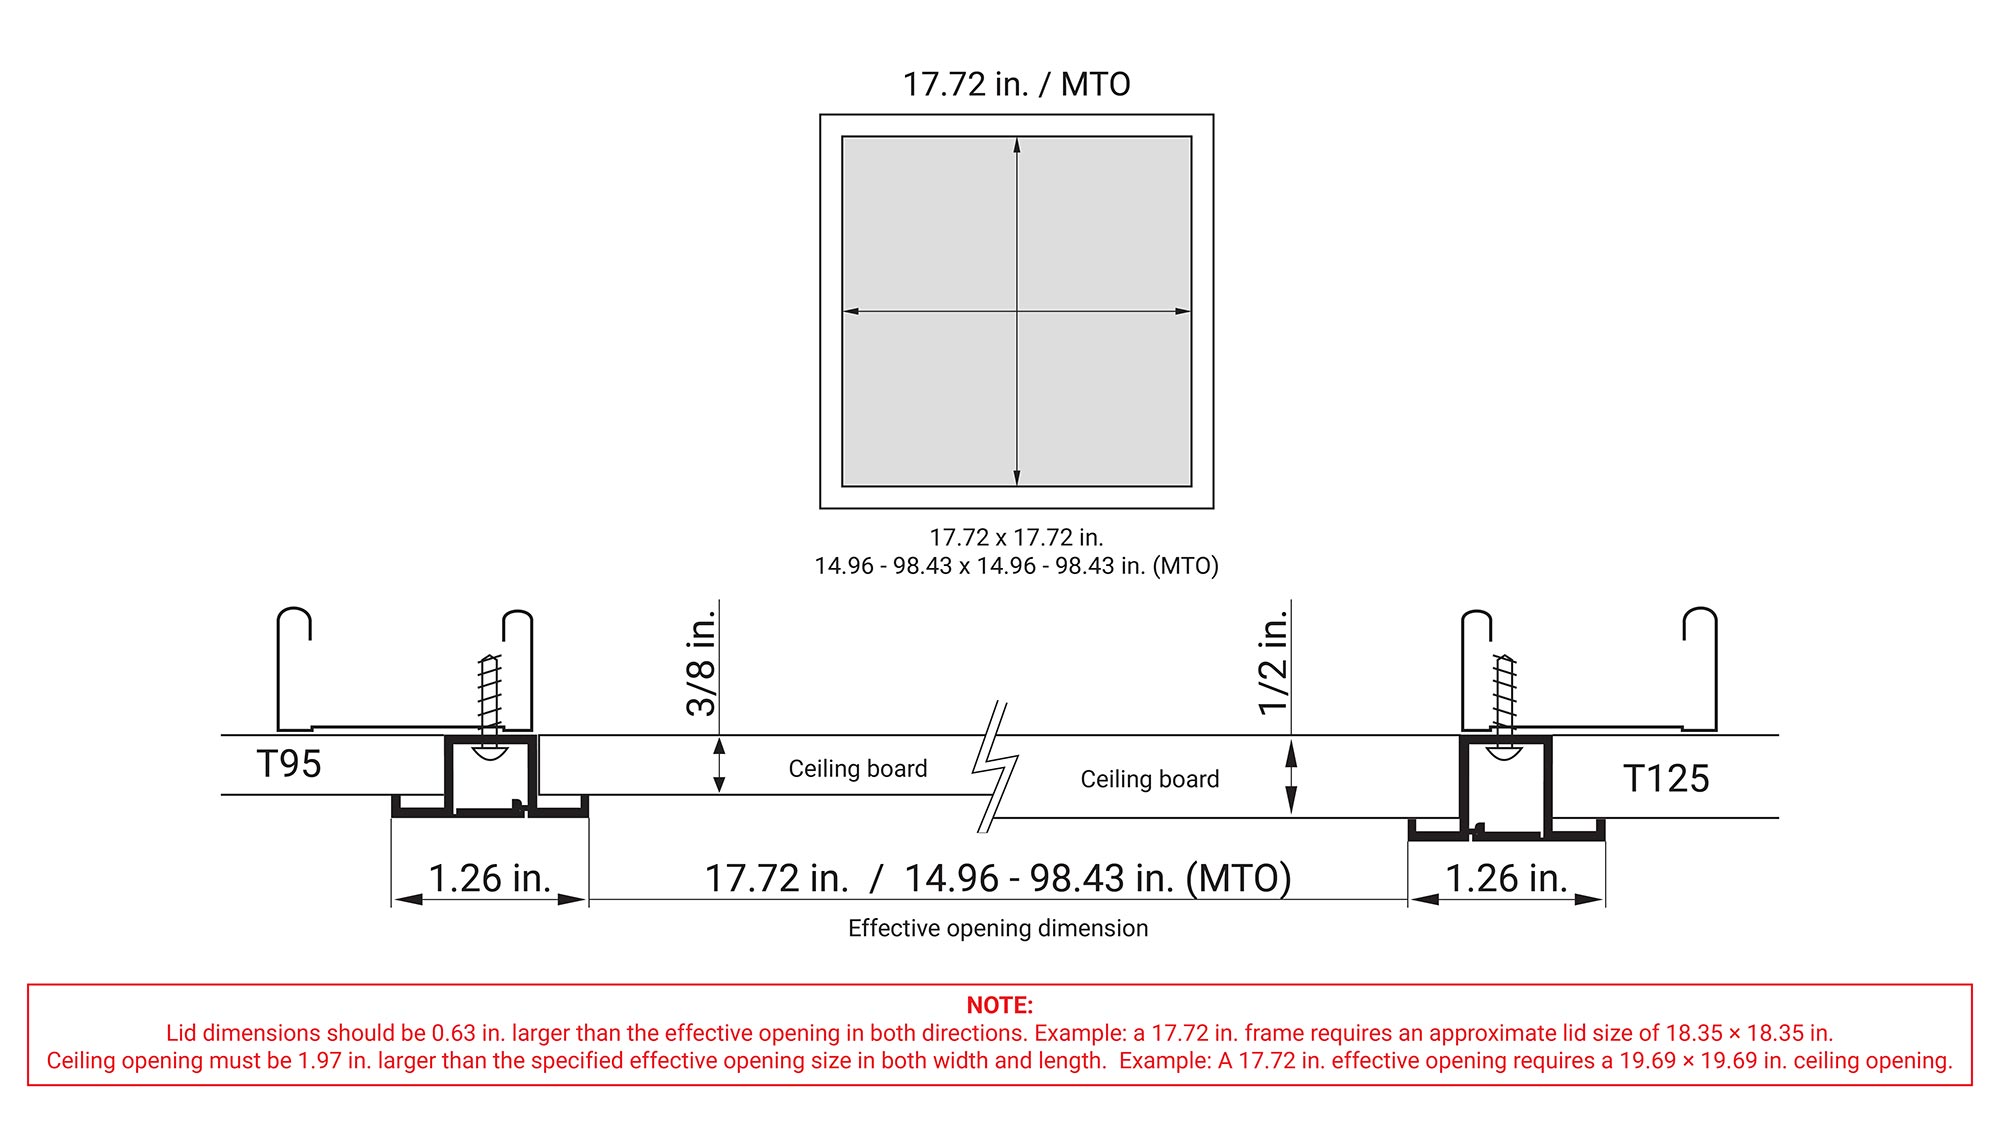
Description
EASY ACCESS. CLEAN FINISH.
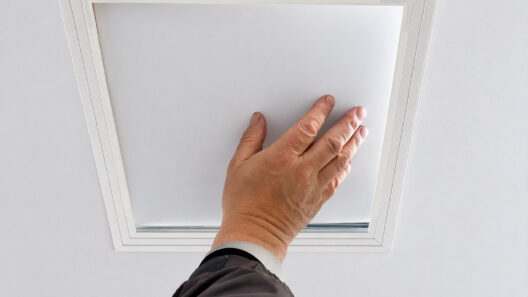
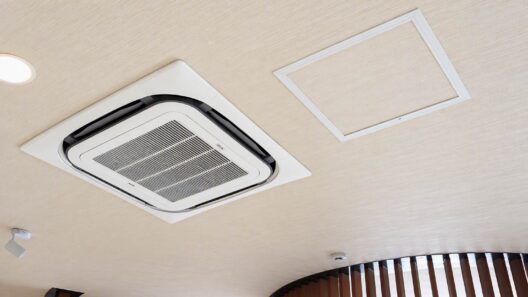
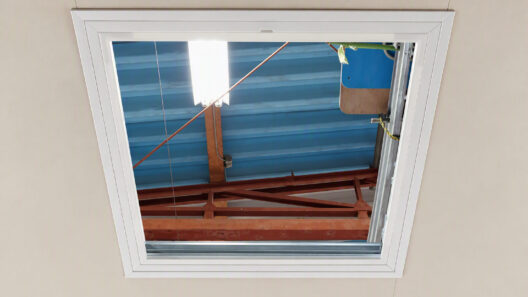
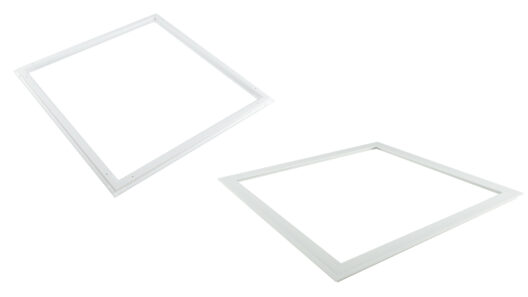
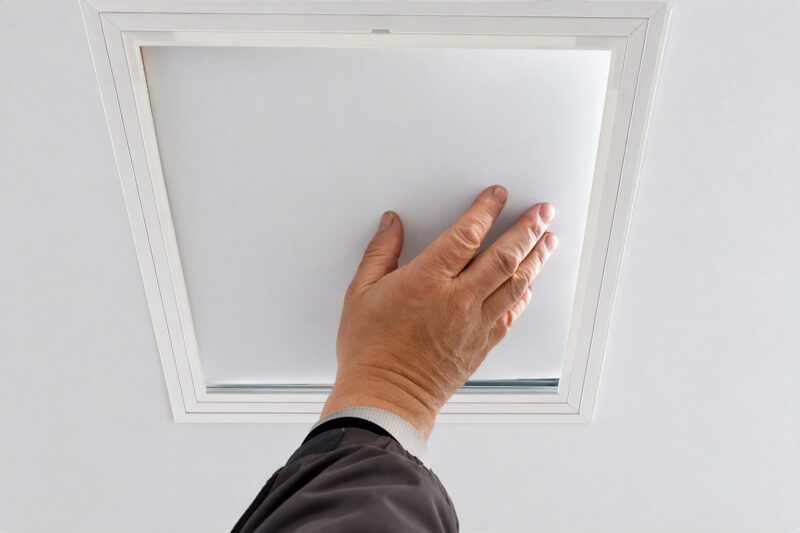
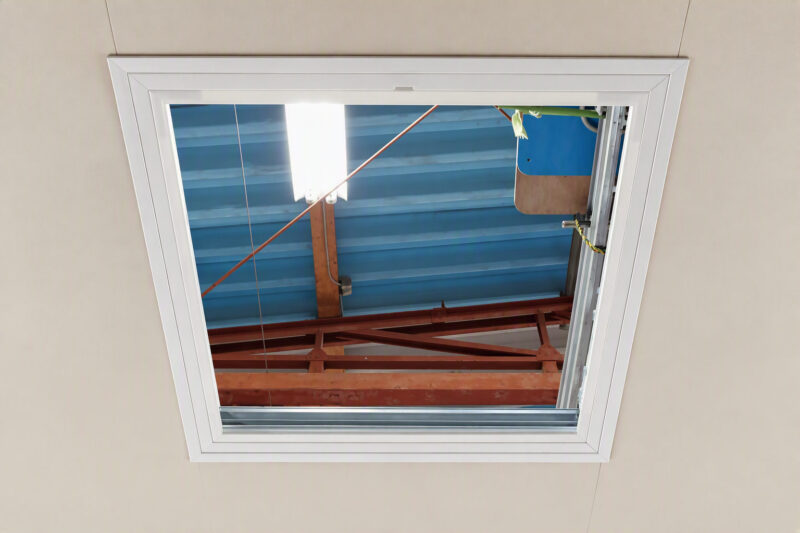
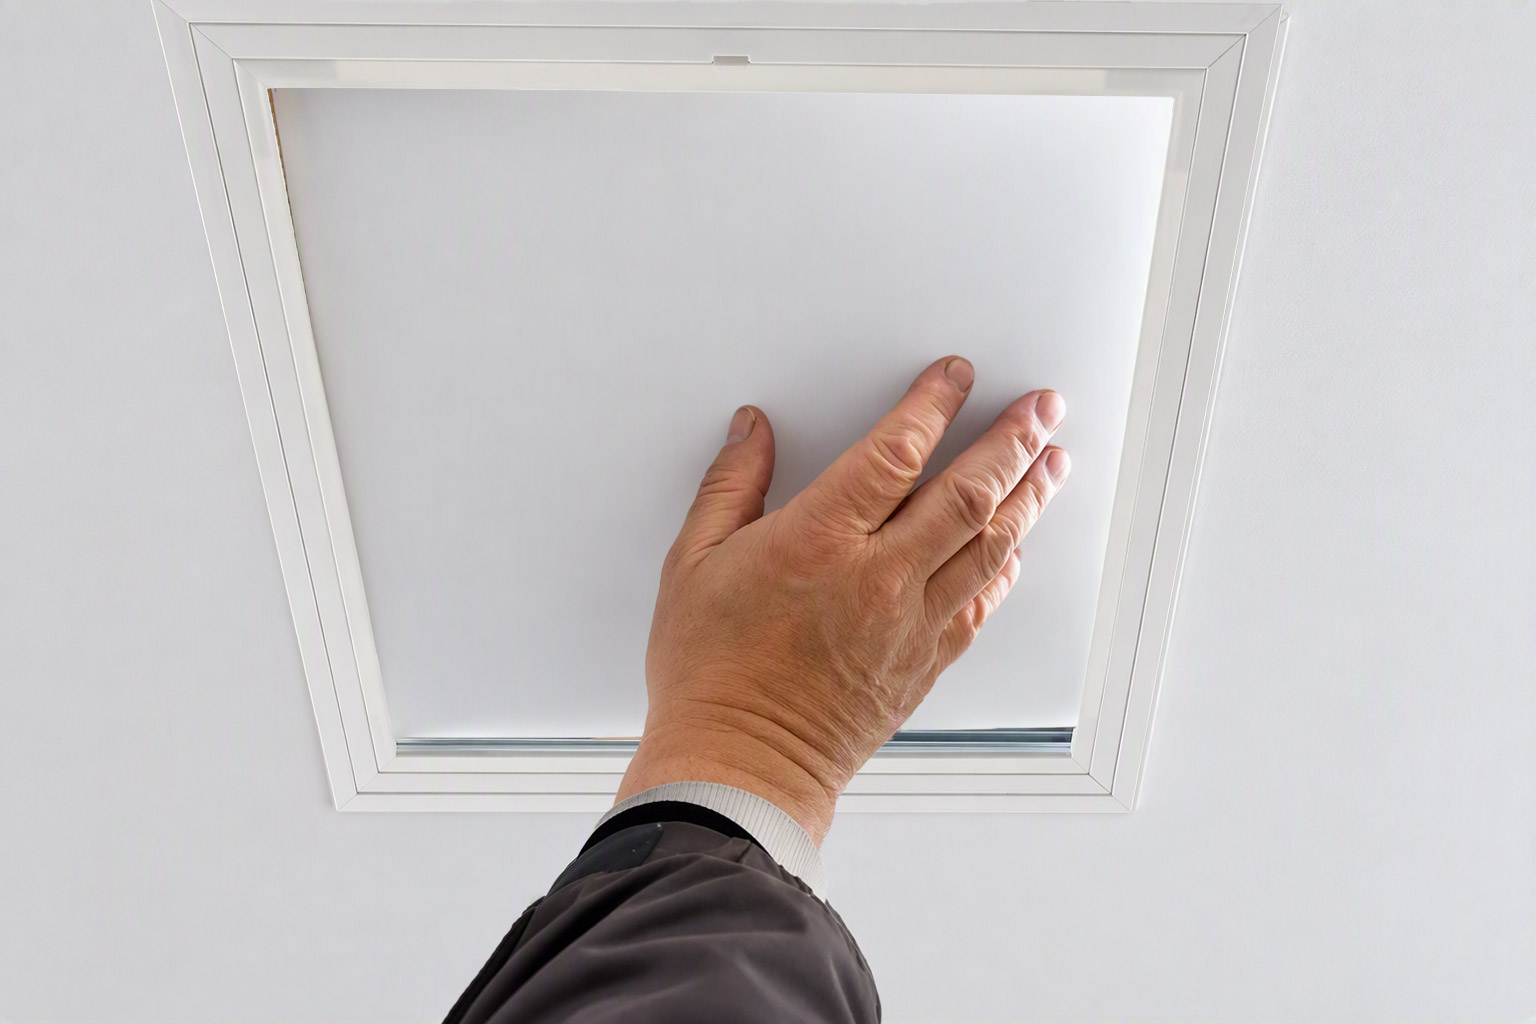
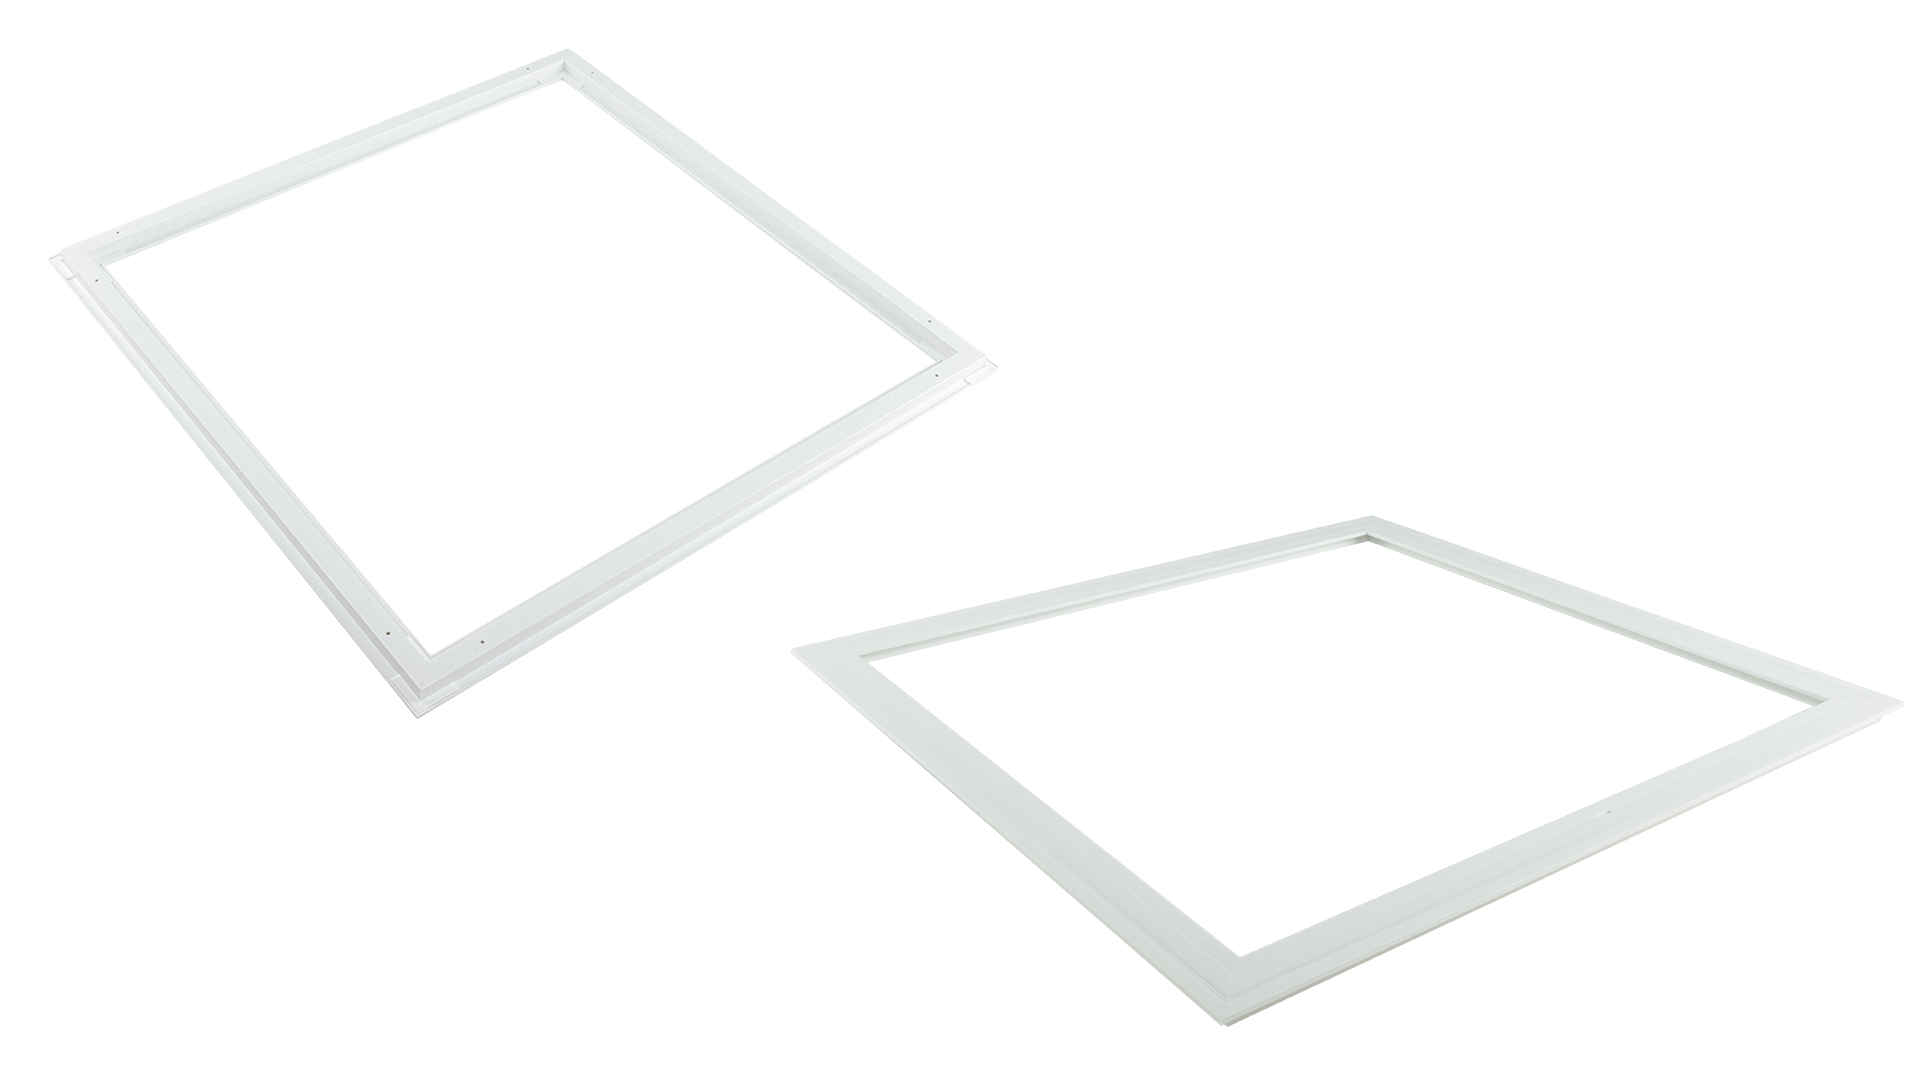
The VB Ceiling Access Frame – T is a lightweight PVC frame designed to create clean, professional access openings in drywall and gypsum board ceilings. The frame conceals rough cut edges while preserving convenient access to utilities and other building systems above the ceiling.
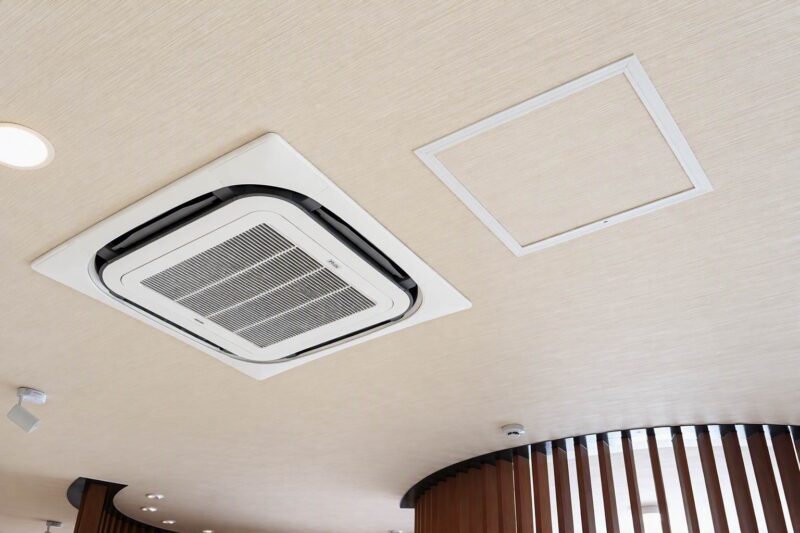
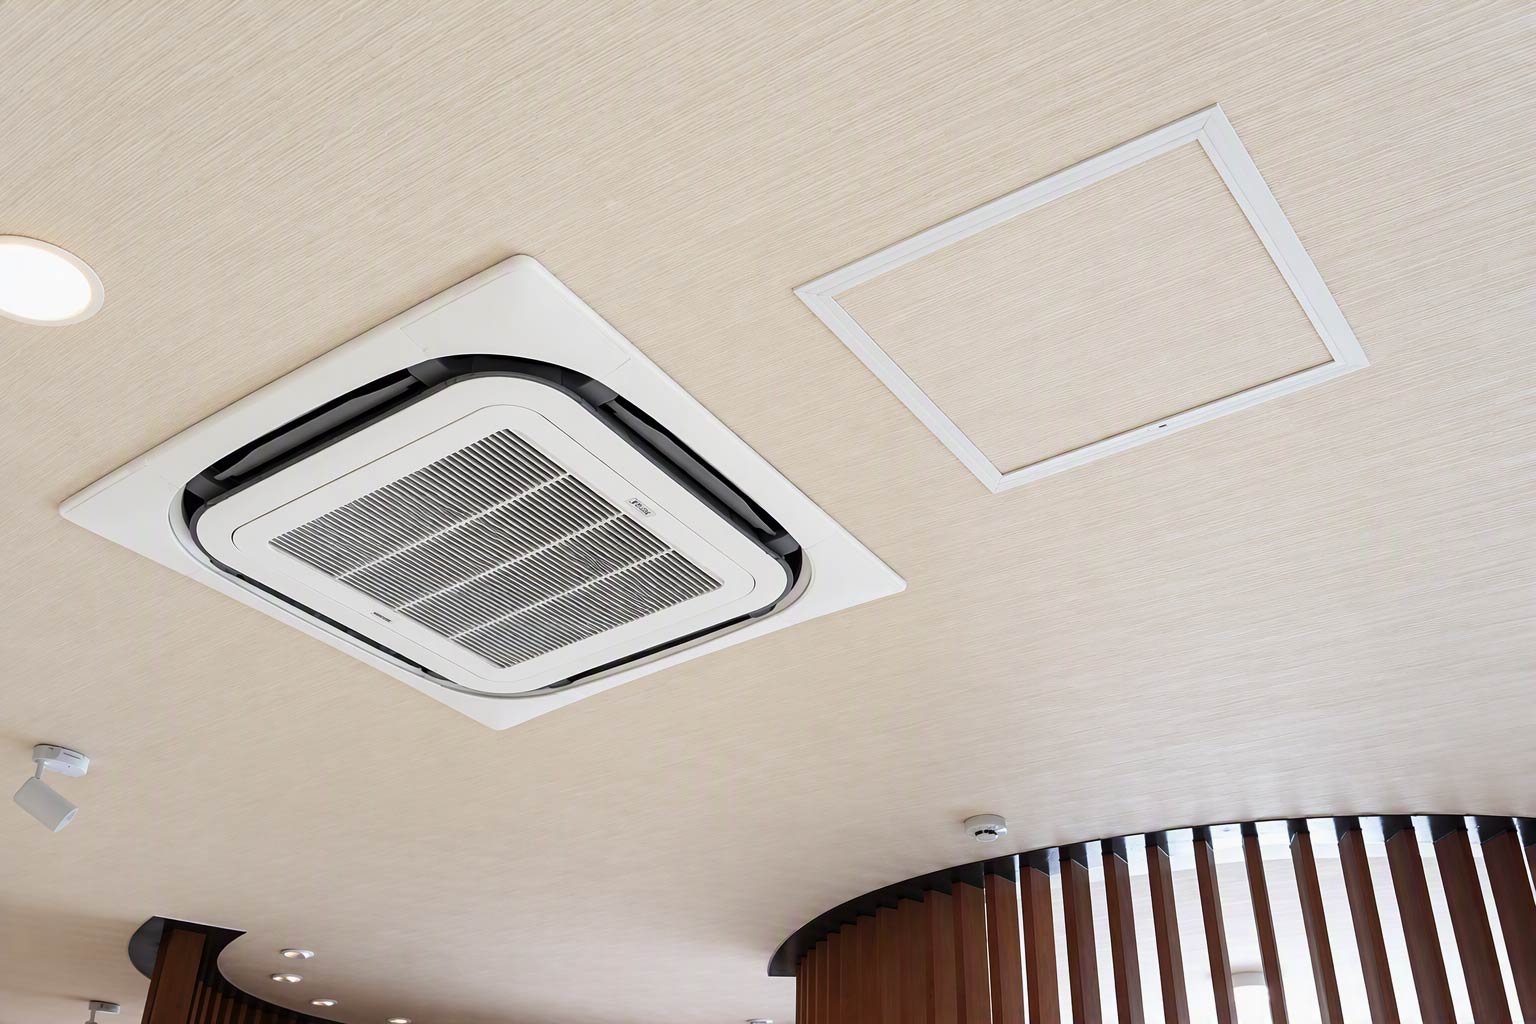
Its low-profile design integrates naturally with painted or wallpapered ceiling boards, helping maintain a refined, unobtrusive appearance throughout the finished space. Durable PVC construction also makes the frame lightweight, corrosion-resistant, and easy to handle during installation.
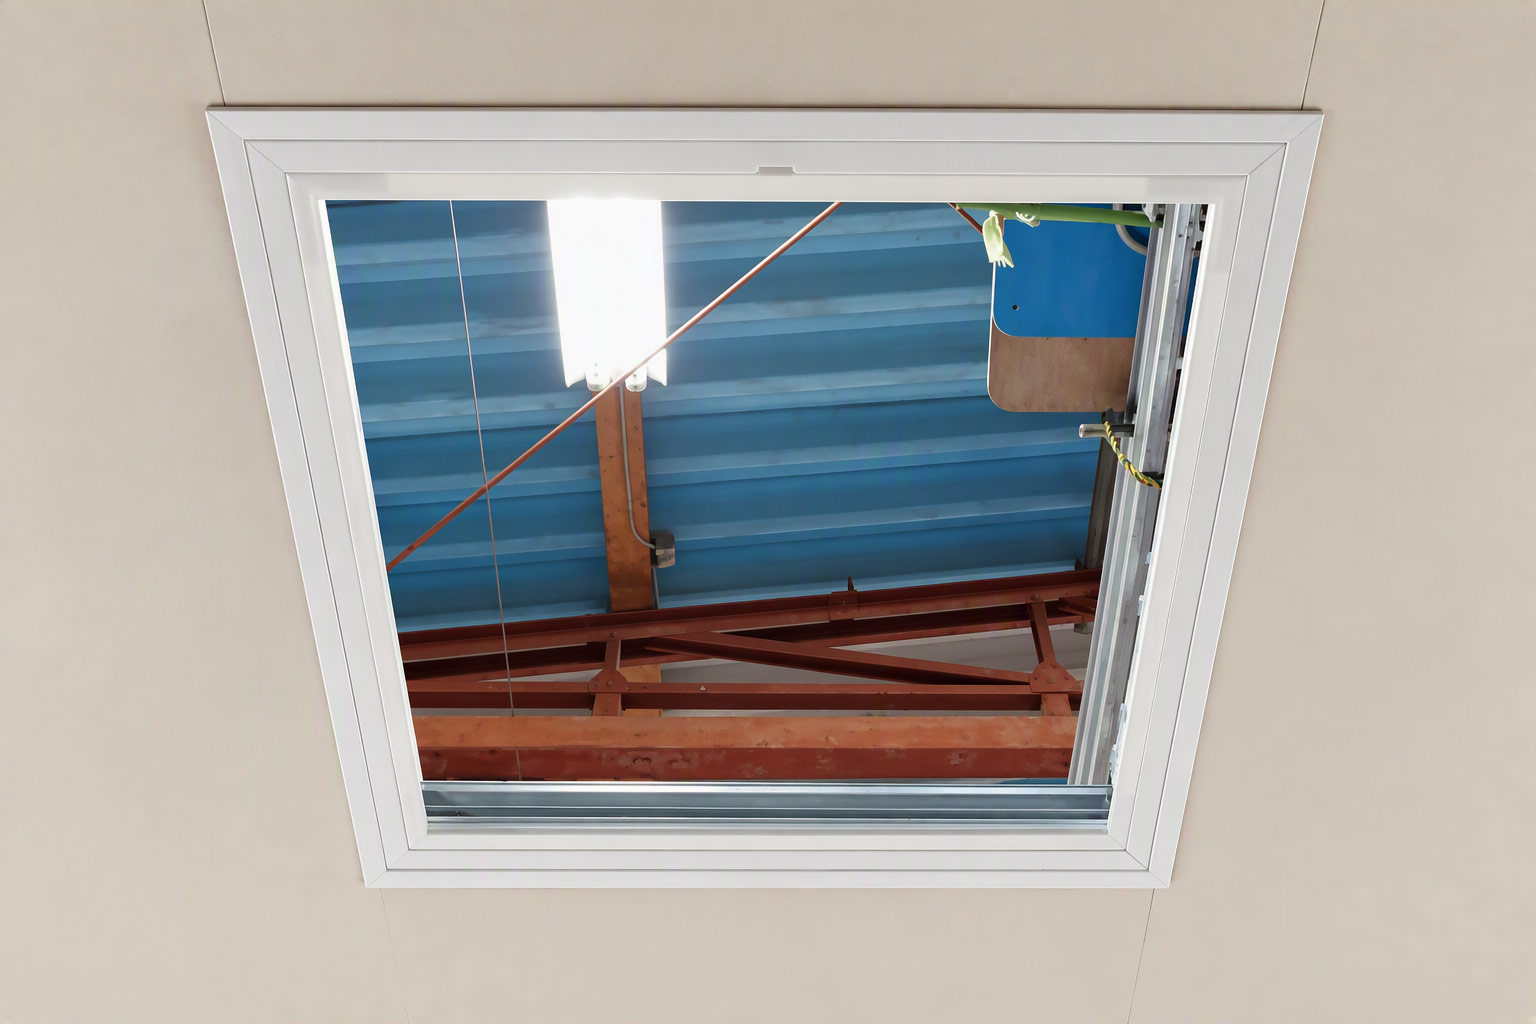
Ideal for accessing electrical wiring, plumbing, HVAC components, and other concealed services, the VB Ceiling Access Frame supports efficient inspection, maintenance, and repair work without compromising the appearance of the ceiling.
Suitable for new construction and renovation projects, the VB Ceiling Access Frame offers a practical and economical access solution for residential, multifamily, commercial, and institutional applications.
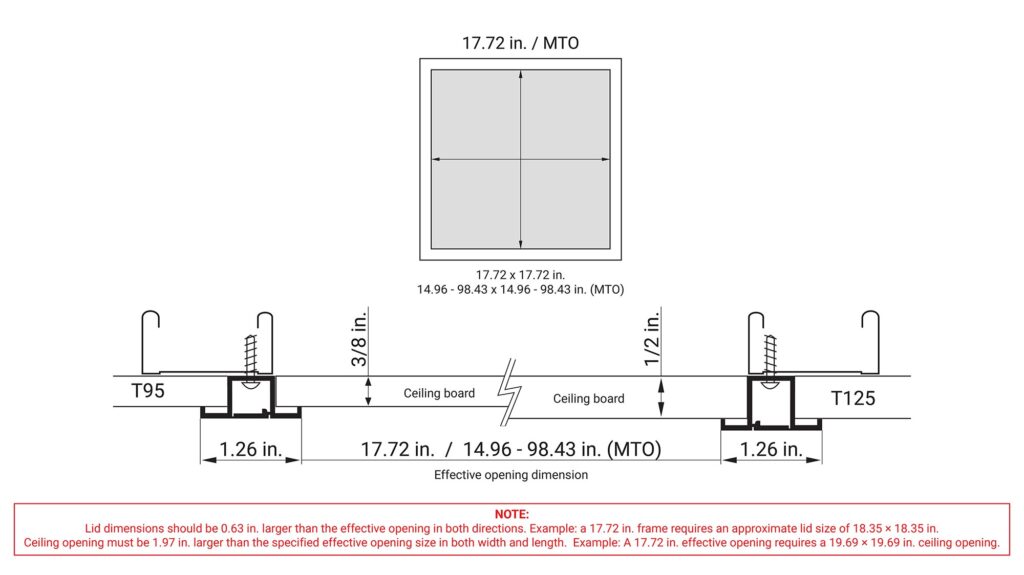
Specifications
|
Material PVC |
Color White |
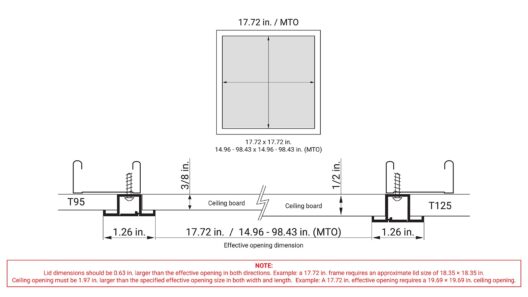
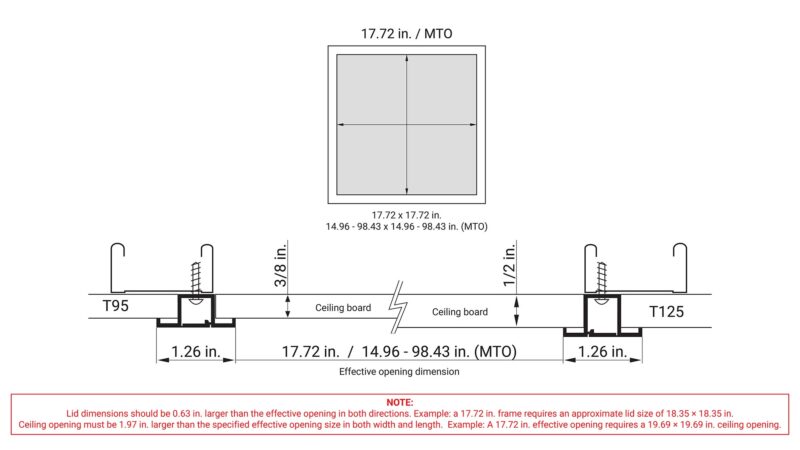
Effective Opening (LxW) 17.72 x 17.72 in. |
Board Thickness 3/8 in. |
MOQ 1 pcs. |
Note:
1. All listed dimensions refer to the finished effective opening size. The ceiling cutout must be 1.97 in. larger in both directions. Example: T125-450 requires a 19.69 × 19.69 in. cutout to achieve a 17.72 × 17.72 in. effected opening.
2. Lid dimensions should be 0.63 in. larger than the effective opening in both directions. Example: a 17.72 in. frame requires an approximate lid size of 18.35 × 18.35 in.
¹ Custom MTO sizes are available with effective opening L/W dimensions from 3.74 in. to 43.31 in. The combined length of all four sides must be 14.96 in. to 98.43 in. Because these units are manufactured to order, additional lead time will be required for production and delivery. Please contact us directly for current pricing and lead time estimates based on your project specifications.
Product Introduction Video
EASY ACCESS. CLEAN FINISH.
The VB Ceiling Access Frame – T is a lightweight PVC frame designed to create clean, professional access openings in drywall and gypsum board ceilings. The frame conceals rough cut edges while preserving convenient access to utilities and other building systems above the ceiling.
Its low-profile design integrates naturally with painted or wallpapered ceiling boards, helping maintain a refined, unobtrusive appearance throughout the finished space. Durable PVC construction also makes the frame lightweight, corrosion-resistant, and easy to handle during installation.
Ideal for accessing electrical wiring, plumbing, HVAC components, and other concealed services, the VB Ceiling Access Frame supports efficient inspection, maintenance, and repair work without compromising the appearance of the ceiling.
Suitable for new construction and renovation projects, the VB Ceiling Access Frame offers a practical and economical access solution for residential, multifamily, commercial, and institutional applications..
| Material PVC |
Color White |
| Effective Opening (LxW) 17.72 x 17.72 in. 3.74 – 43.31 in. (MTO)¹ |
Board Thickness 3/8 in. 1/2 in. |
| MOQ 1 pcs. 15 pcs. (MTO Only) |
Note:
1. All listed dimensions refer to the finished effective opening size. The ceiling cutout must be 1.97 in. larger in both directions. Example: T125-450 requires a 19.69 × 19.69 in. cutout to achieve a 17.72 × 17.72 in. effective opening.
2. Lid dimensions should be 0.63 in. larger than the effective opening in both directions. Example: a 17.72 in. frame requires an approximate lid size of 18.35 × 18.35 in.
¹ Custom MTO sizes are available with effective opening L/W dimensions from 3.74 in. to 43.31 in. The combined length of all four sides must be 14.96 in. to 98.43 in. Because these units are manufactured to order, additional lead time will be required for production and delivery. Please contact us directly for current pricing and lead time estimates based on your project specifications.